- · Hope: The history of the Howard Smith Wharves site is one which embodies the idea of hope, from the wharves themselves which were built through an employment initiative toward the end of the Great Depression, to the air-raid shelters which represent hope during impending invasion, the idea of hope is prevalent. Similarly, dance is culturally used to convey the message of hope, and therefore a dance school can provide hope to its students, as well as the community. Hope is embodied in:o The physical form is abstracted from the folie- the gentle curves are recognisable from the initial symbols of hope used in the folieo The program of the school· Community: The history of HSW also brings about the idea of a community, one which came together during the Great Depression, as well as during WWII, and even in the floods of 2011. This theatre is intended as a space for the community to come together again, both in its form which is open and accessible, as well as in its program which promotes community involvement.o Intersection of curves- coming togethero Open and accessible form- from the path, visible from far away, access from the street etc· The structures at the Howard Smith Wharves are all industrial forms built from basic materials, but their purpose inspired hope amongst the people of their time. Similarly, the materials chosen- glass, rusted iron, concrete- are industrial, but their form is sculptural and beautiful, symbolising this dichotomy. The individual materials give respect to the site- the concrete of the air-raid shelters, the steel of the story bridge and the wharves, and glass to represent the water of the Brisbane River.· Influenced by the site but set apart from it- the buildings fluid, curved aesthetic is in juxtaposition with the rigid, linear forms around it, setting it apart.
It definitely needs some work but is a good starting point.
Wednesday, April 27, 2011
The beginning of a Concept
While working on my form, it has become apparent that I am lacking a real concept, so I am trying to define one. So far, my concept is:

Ideas about Form
I have been trying to abstract my folie into something which may become representative of a building, through basic models and sketches.
The models were made in class and I have been photographing them in various positions to try and get an idea of a form i may want to use...


I decided to try my hand at some sketching, a real weakness of mine.
 My folie's form was the intersection of two curved elements, and I have been trying to abstract this. I'm not sure it is successful, but it has given me some ideas about what I can do. My next step will likely be to de-construct elements of the folie and see if I can bring them together in some new way, and perhaps re-define my concept (again).
The models were made in class and I have been photographing them in various positions to try and get an idea of a form i may want to use...


But that was quite unsuccessful. While it gave me ideas about components I could have in my building, it didn't really lead to any defined form. I have decided that I do not want my building to look like a larger version of my folie- I would like my ideas to carry through in both form and concept so I might have to do more work.
I decided to try my hand at some sketching, a real weakness of mine.

Wednesday, April 20, 2011
Dance Studio Requirements
I've been doing a little bit of research as to the physical requirements and have found a great source at: http://www.ndta.org.uk/advice-information/dance-studio-specification/
which pretty much outlines exactly what space/s dance studios require. I would use this information in spatially planning for my Performing Arts School.
I have made the decision to stick to dance and theater at the school.
Requirements of note include:
These requirements give a good indication of what I need to consider in designing my 3 dance studios, as well as some idea for my auditorium
which pretty much outlines exactly what space/s dance studios require. I would use this information in spatially planning for my Performing Arts School.
I have made the decision to stick to dance and theater at the school.
Requirements of note include:
- 5sqm per student or min 150sqm
- rectangular spaces are the most useful
- a "fully sprung" floor surface
- at least 3.5m high, preferably higher
- a vestibule with a change in flooring for visitors, musicians, etc of 6-12sqm
- 21-24 degrees Celsius- whether through natural ventilation or air conditioning (natural ventilation may be difficult in summer?)
- sound insulation- cavity walls and/or curtains
- no direct sunlight. may have daylight from above but no windows at eye-level; however if there is to be theatrical lighting then no windows are preferred
- interiors- barres at 1200mm, full wall mirrors,
- seating?
- close to drinking water
These requirements give a good indication of what I need to consider in designing my 3 dance studios, as well as some idea for my auditorium
Wednesday, April 13, 2011
Solar Study Video
I did a quick solar study of the site on revit to have a look at shadows throughout the day and ascertain the best locations for maximisation of light.
The major limitation on this site in terms of natural light seems to be the shadows cast from the story bridge, however these are minimal during the 9am - 2pm period. The eastern side of the bride has minimal shadows after 10am, and since classes would likely be between 8am and 9pm, with the exception of the hours between 8 and 10am, this side would have the most amounts of natural light. It must be noted, however, that with south-facing orientation, the site will likely not benefit from afternoon sun, especially in winter, and may be shielded from afternoon sun by the large residential buildings to the west of the site.
The major limitation on this site in terms of natural light seems to be the shadows cast from the story bridge, however these are minimal during the 9am - 2pm period. The eastern side of the bride has minimal shadows after 10am, and since classes would likely be between 8am and 9pm, with the exception of the hours between 8 and 10am, this side would have the most amounts of natural light. It must be noted, however, that with south-facing orientation, the site will likely not benefit from afternoon sun, especially in winter, and may be shielded from afternoon sun by the large residential buildings to the west of the site.
Creating a site model
Last week in class we created a site model at 1:250 (a slightly strange scale, but i digress) which was not only a great tool in getting comfortable with the site, but a way to get used to our theme group and our tutor as well. Below are some pictures taken during construction:


I think it was really useful to do a model like this, because not only does it save time because we don't all have to do our own site model, it also gives a benchmark to see the differences between our different buildings.
We also have a revit model of the site, which will make modelling much easier as well...


Different groups did different sections, we were in charge of the Story Bridge

The model is starting to come together


The finished product!


We also have a revit model of the site, which will make modelling much easier as well...

Wednesday, April 6, 2011
Site Analysis (or as much as you can do without getting on the site)
A fellow architecture student took it upon himself to jump the fence around the site and take some photos. I have the feeling I will be doing the same shortly.
Since my sketching skills are pretty bad, I have sketched over some photos that I think give a good idea of the site...
The first picture below shows the site as viewed from the riverside walkway, in which the majority of the site is quite hidden. I think it is important to acknowledge this and perhaps try to create a piece of architecture that brings people to the site, either by visual enticement or by purpose. My plan will be to bring some sort of visual enticement to open up the site as a destination as well as a performing arts school


 This image is the opposite side of the last one- it is interesting to note the space between the cliffs and the path was largely unused. Where can the path be moved to? Does it need to be moved?

Since my sketching skills are pretty bad, I have sketched over some photos that I think give a good idea of the site...
The first picture below shows the site as viewed from the riverside walkway, in which the majority of the site is quite hidden. I think it is important to acknowledge this and perhaps try to create a piece of architecture that brings people to the site, either by visual enticement or by purpose. My plan will be to bring some sort of visual enticement to open up the site as a destination as well as a performing arts school

This second photo was taken on the same walkway, but slightly closer to the site. Once again, the usable space of the site is still quite hidden, with only the actual wharves being visible. The scale of the Story Bridge and the cliffs overshadow the available space and so perhaps a building which competes not at scale, but rather at aesthetics and function would be appropriate.

At initial approach, the current site is a work-site and is covered with temporary fencing, work equipment and vehicles and is completely inaccessible. The question that comes to mind is "has anybody noticed?" how many people are affected by the lack of access to this space and how many did use it as a thoroughfare? In redeveloping the Howard Smith Wharves, it is necessary to remember that there is a need for public thoroughfare through the space and it is important to see how this can be used in interesting ways


This photo shows the original path through the space, with old car parking on the left. Is there still a need for car parks?


A further image of the path, showing the scale of the Story Bridge in comparison to the actual site. Once again this image focuses on the path and not the entire site.
It has been very difficult to find good images of a site which is inaccessible but perhaps this is to our advantage- if people did not feel strongly about the site in the past, perhaps by revitalising it we can bring a new precinct to life in the Brisbane CBD
Not a Bubble Diagram
I decided to look at space adjacency and connections and did a very simple mind map of what spaces need to be connected to what.

I distinguished spaces under three main headings:
Learning Spaces
I also established that there were a few spaces which had a use that crossed over one or more headings


I distinguished spaces under three main headings:
Learning Spaces
- Classrooms
- Dance Studios
- Library
Performative Spaces
- Auditorium
- Toilets
- Staff rooms
- Storage
- Dressing rooms
I also established that there were a few spaces which had a use that crossed over one or more headings
Crossover Spaces
- Rehearsal rooms (which may be used for small performances)
- Foyer (entry for both Learning and Performance spaces)
- Cafe (used by all users, as well as the general public)
I then created a diagram to show the necessary space adjacencies, as well as whether artificial or natural light was needed in each space.

Understandably, storage spaces would use artificial light as natural light may cause the deterioration of props, costumes and sets. The library would need artificial light in areas where books were stored, but some study spaces could have natural light. Performance spaces would need artificial light for staging and performances, but may utilise natural light for other performances, while learning spaces would benefit from soft natural light.
Inspiration
I'm going to be honest here- most of these photos are from google.
I do find this one a little boring, but it does fit nicely with its surrounding:


I do find this one a little boring, but it does fit nicely with its surrounding:

from here
Zaha Hadids Dubai Opera House is quite beautiful, but not my style, not to mention at a completely different scale:

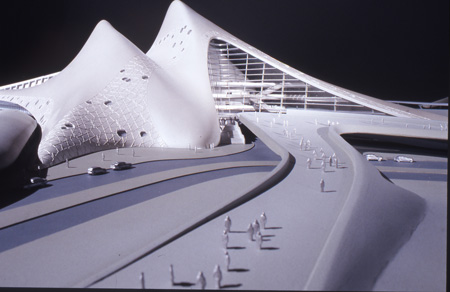
more here
This is High School #9 for the Visual and Performing Arts in LA, designed by Coop Himmelblau, and I really like it (and not just because I see raw concrete). I like the varied angles and the use of clean edges, but I'm not a fan of the giant "twirl" at the top.


from here
More inspiration later, right now I need to get in touch with my site.
Week 5- Theme Group Meeting
My theme group for the next two assignments is "Light and Form", which was my first choice. I guess I chose it because I have an unhealthy obsession with concrete and light- I love experimenting with solid forms and specific points of entry for light and using them to shape interior spaces. I'm not 100% sure that this is what we will be doing this semester, but I am very intrigued.
I've decided to use revit for this assignment, but would love to also do a physical model. I admit I'm not really stepping out of the box with this one, my revit skills are pretty decent and I'm very comfortable with the software, but Nuno did say its one of the most commonly used programs in "the real world" so I'm confident its a good idea.
In class, after much deliberation, we decided to go with a Performing Arts School of some sort as our brief. I'm pretty happy with this because it allows as much of a creative approach as one is willing to take, but still has a need for deliberate and planned spaces within. My aim is to create an inspiring space, but I will need to do some site analysis. I think at this stage, incorporating my folie will be in terms of materials and concept to a degree, but a physical connection is a must- perhaps an abstraction of the form of my folie, but I will explore this later.
Below is our brief, as mind mapped by Konrad:

A basic outline is:
I've decided to use revit for this assignment, but would love to also do a physical model. I admit I'm not really stepping out of the box with this one, my revit skills are pretty decent and I'm very comfortable with the software, but Nuno did say its one of the most commonly used programs in "the real world" so I'm confident its a good idea.
In class, after much deliberation, we decided to go with a Performing Arts School of some sort as our brief. I'm pretty happy with this because it allows as much of a creative approach as one is willing to take, but still has a need for deliberate and planned spaces within. My aim is to create an inspiring space, but I will need to do some site analysis. I think at this stage, incorporating my folie will be in terms of materials and concept to a degree, but a physical connection is a must- perhaps an abstraction of the form of my folie, but I will explore this later.
Below is our brief, as mind mapped by Konrad:

A basic outline is:
- A Performing Arts School, specialising in Theatre and Dance
- A large performance space to seat approx 300 - 500 with dressing rooms
- Smaller perfomance spaces to seat 50
- Classrooms, a staff room, library, secondary dressing rooms and entry foyer
- Amenities
The school is designed to be a multi-institutional facility where students from other universities can come to take courses (similar to the Erasmus program).

Subscribe to:
Posts (Atom)